
Country escape · The Ridge Retreat
Grounded in place.
Elevated by design.
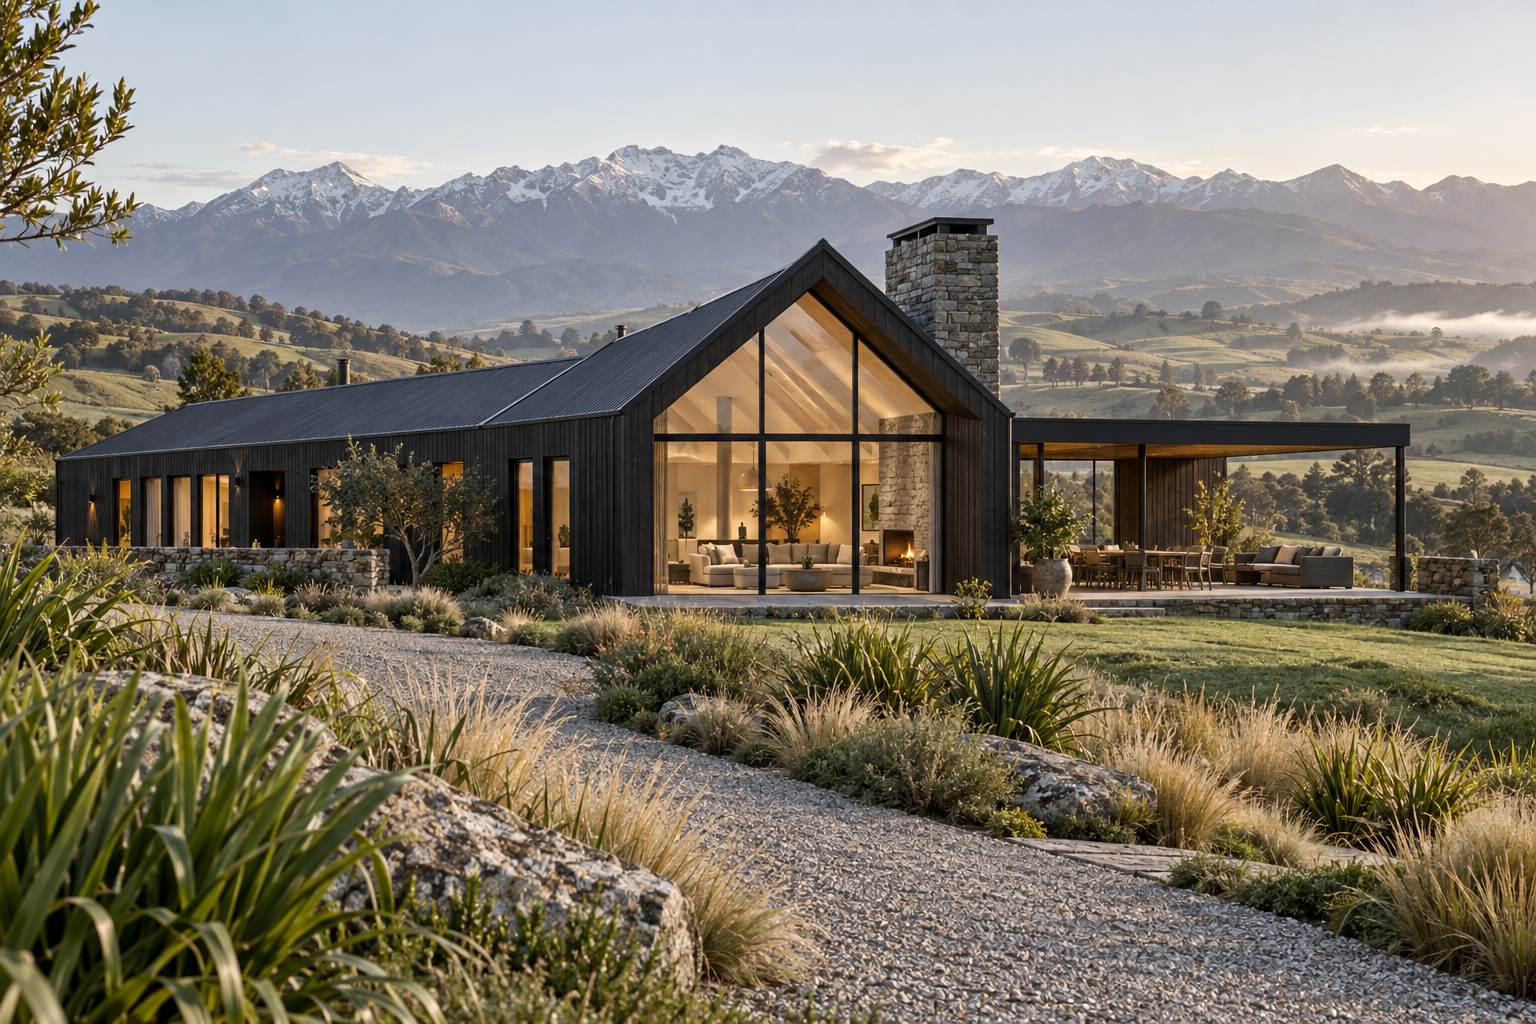
A contemporary country residence that sits naturally within its landscape. Dark timber, expansive glazing and a generous gabled form create a home with presence and restraint.
- Project
- Rural architectural residence
- Floor area
- 318 m²
- Concept completion
- 2025
- Materials
- Timber · Stone · Glass
The vision
A home with
purpose.
The brief
Build a rural home that honours its setting without compromising comfort. The brief called for panoramic views, intimate evenings by the fire and spaces that could accommodate friends and extended family.
Our approach
Site planning, access and weather protection were resolved early. The build followed a deliberate programme, with special attention to thermal performance, roof detailing and the alignment of large glazed openings.
The defining detail
Resolved with
precision.
The living room’s stone fireplace anchors the central gable. Hand-selected material and a precise installation create a quiet focal point that complements the landscape beyond.
- Dark timber cladding
- Panoramic countryside views
- Stone fireplace
- Sheltered entertaining terrace
Explore another residence.
Full portfolio
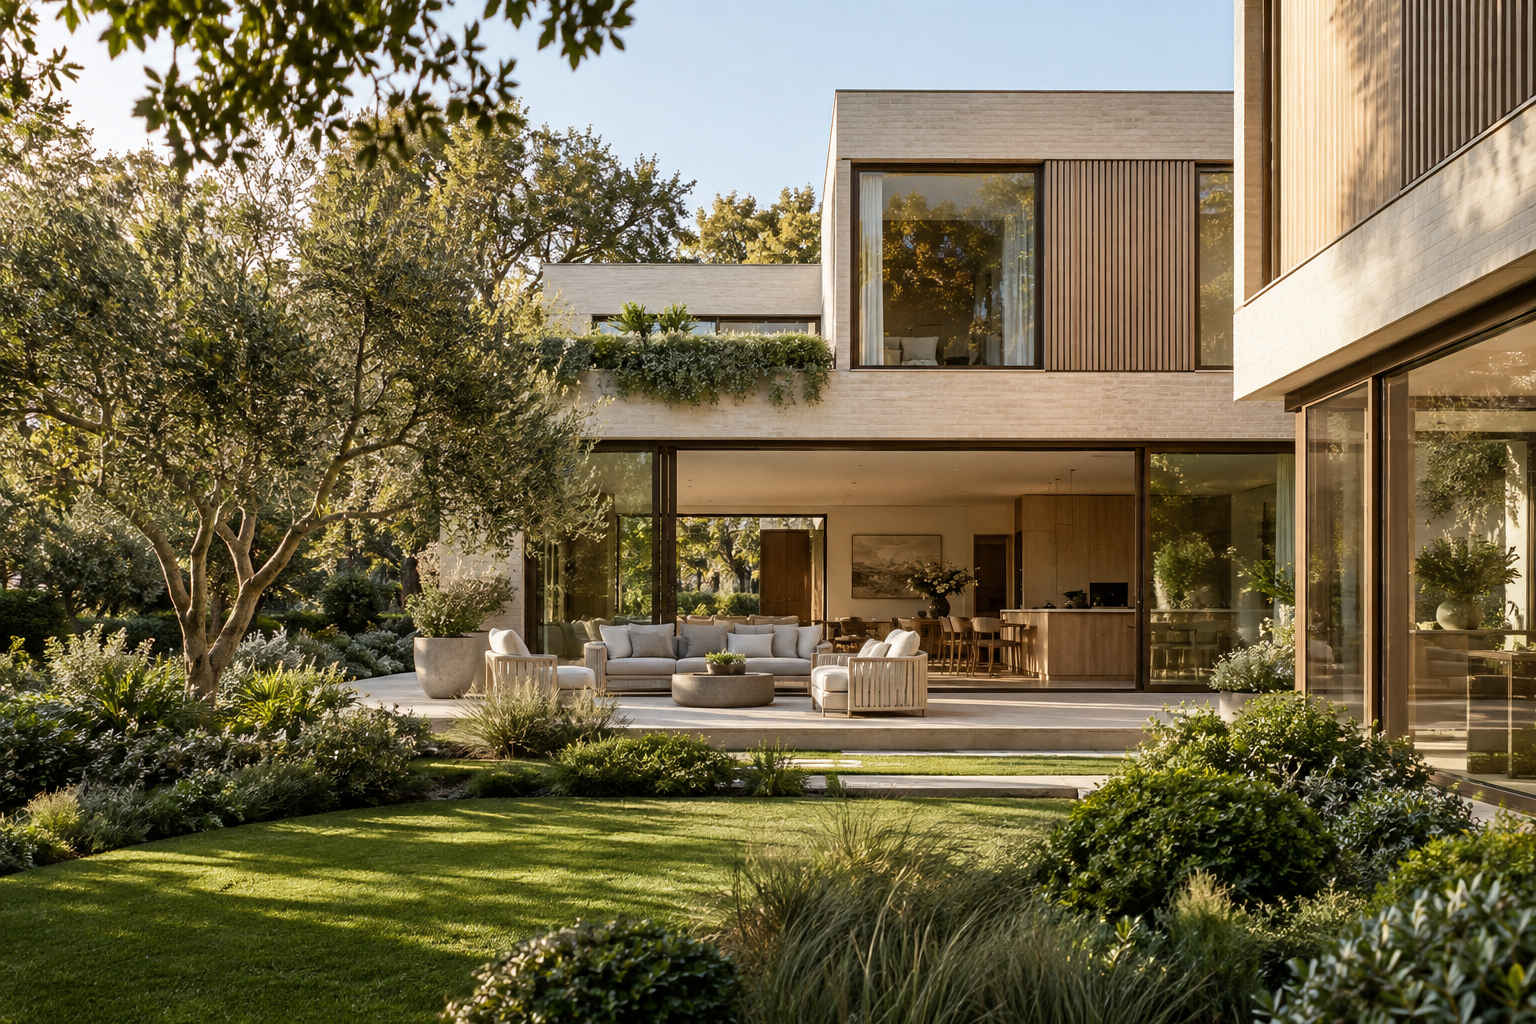
Fictional case study with generated concept imagery. This is a demonstration of how a completed project could be presented.
Your next chapter