
Family sanctuary · The Garden House
Room to grow.
Space to belong.
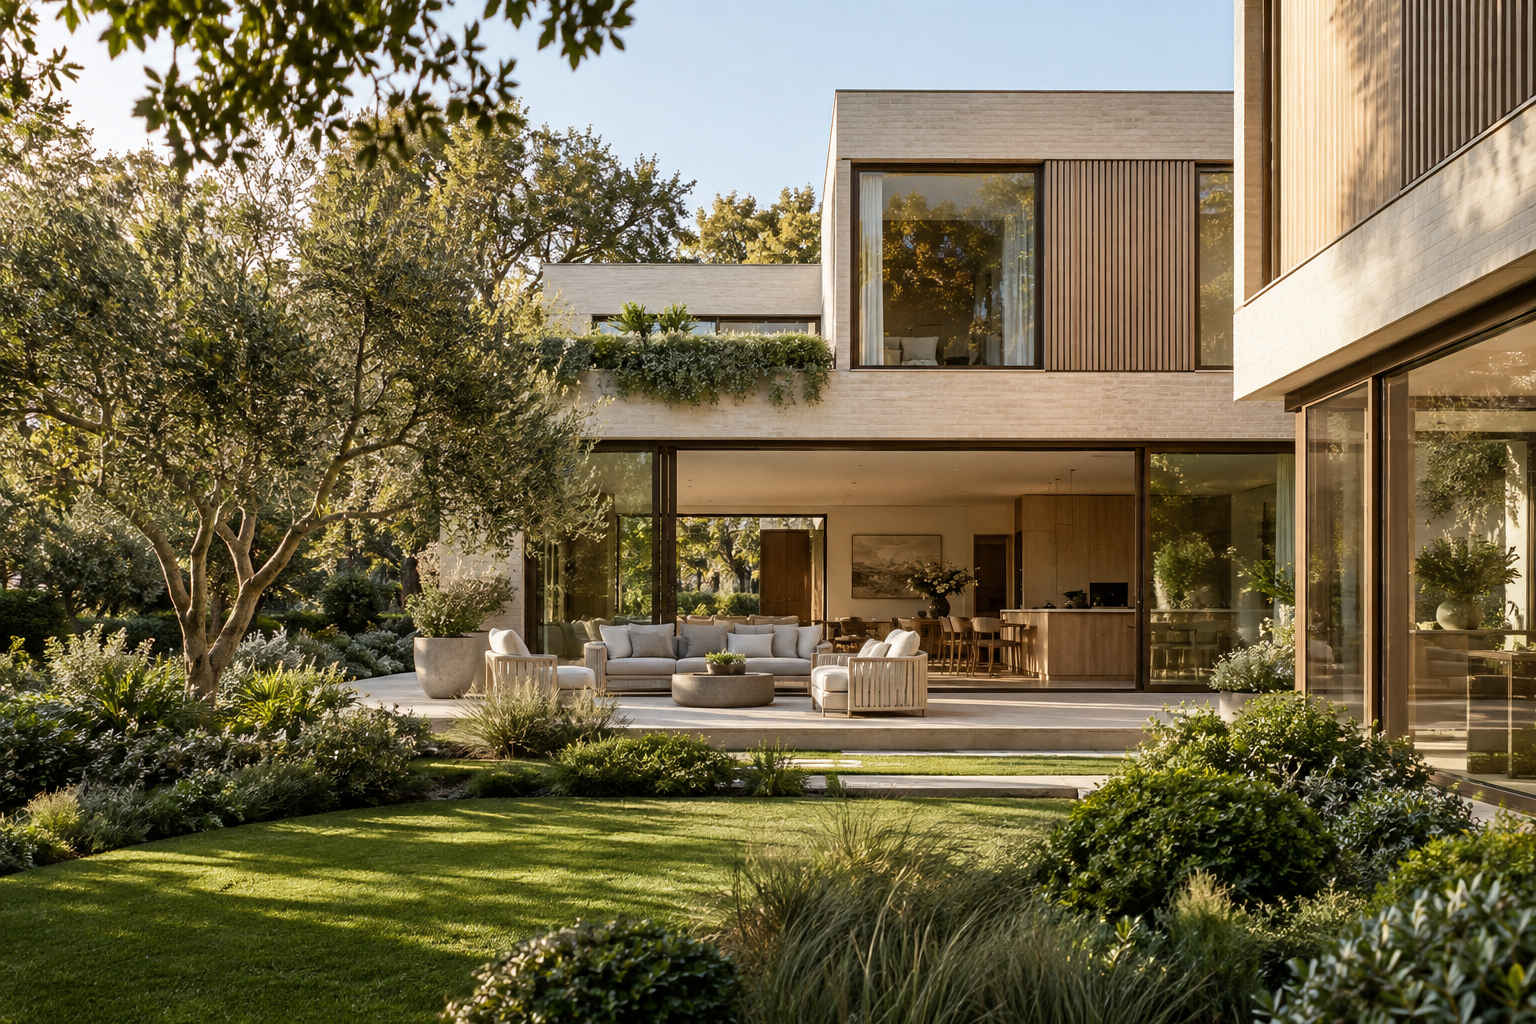
An elegant family home arranged around a sheltered garden. Natural textures, connected living spaces and thoughtful storage make the everyday feel quietly exceptional.
- Project
- Bespoke family home
- Floor area
- 286 m²
- Concept completion
- 2024
- Materials
- Timber · Stone · Glass
The vision
A home with
purpose.
The brief
Design and build a family home with the warmth of a retreat and the practicality of a busy household. Entertaining, privacy and connection to the garden all needed equal consideration.
Our approach
We organised the programme around the courtyard, balancing open communal spaces with more intimate rooms. The construction team worked closely with the interior coordinator to resolve joinery, lighting and material junctions before they reached site.
The defining detail
Resolved with
precision.
A full-length oak storage wall carries from the kitchen into the living area, concealing everyday essentials while preserving an uncluttered architectural rhythm.
- Protected garden courtyard
- Custom oak joinery
- Generous family kitchen
- Separate guest accommodation
Explore another residence.
Full portfolio
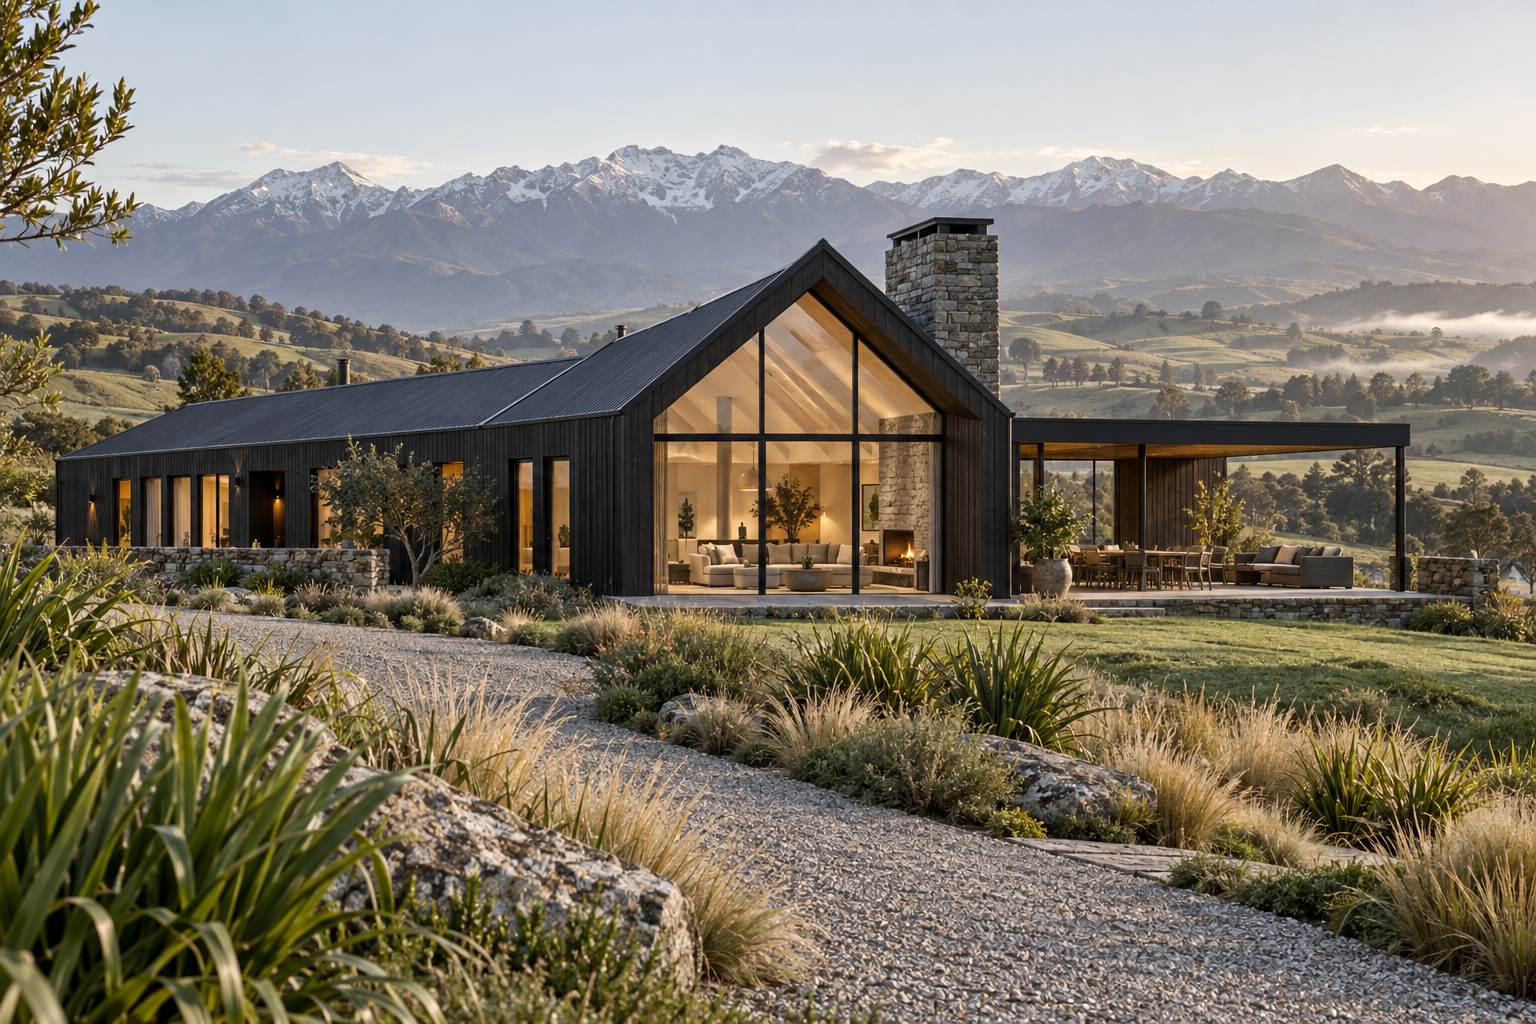
Fictional case study with generated concept imagery. This is a demonstration of how a completed project could be presented.
Your next chapter