
Coastal retreat · The Coastal Residence
A quieter kind
of coastal luxury.
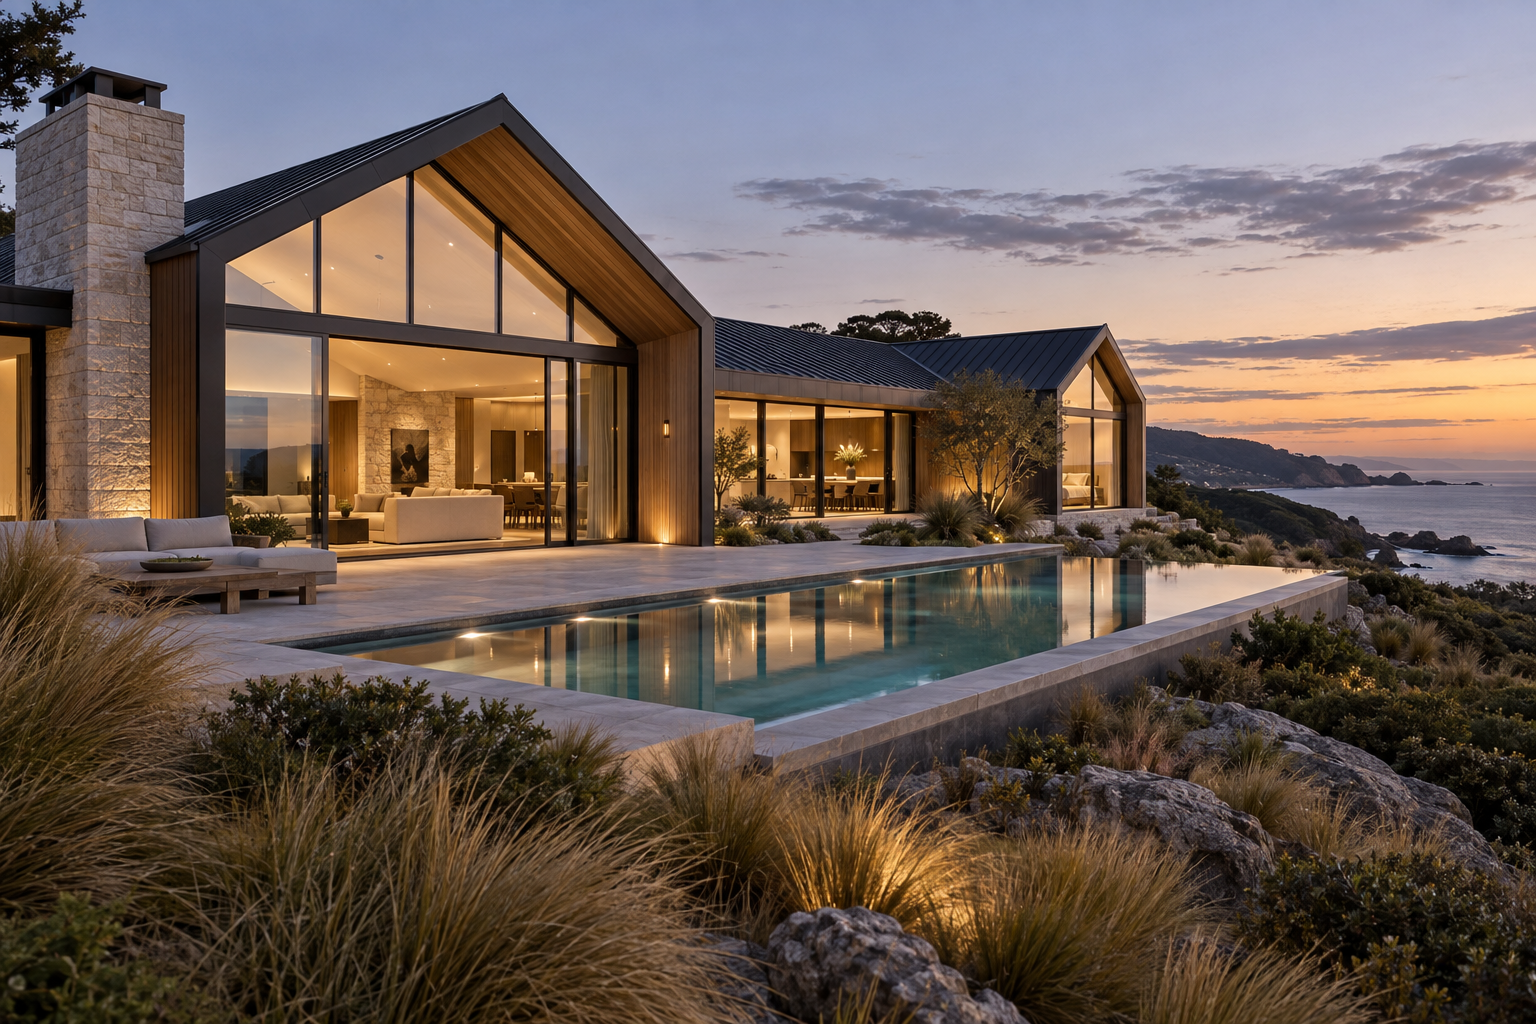
A home shaped by its horizon. Warm cedar, pale stone and beautifully proportioned living spaces come together in a residence designed to slow the pace of everyday life.
- Project
- Architectural new build
- Floor area
- 342 m²
- Concept completion
- 2025
- Materials
- Timber · Stone · Glass
The vision
A home with
purpose.
The brief
Create a private coastal retreat that feels effortless in every season. The client’s vision centred on generous spaces for family, a seamless connection to the landscape and a material palette that would become more beautiful with time.
Our approach
A carefully sequenced build brought the envelope, glazing and interior finishes together with precision. Deep eaves temper the summer sun, sheltered outdoor rooms extend the living space, and a restrained palette lets the architecture speak.
The defining detail
Resolved with
precision.
The defining detail is the junction between the cedar-lined gable and the limestone walls. Concealed fixings, considered drainage and consistent shadow lines give the house its calm, resolved character.
- Cedar and limestone exterior
- Sheltered pool courtyard
- Floor-to-ceiling glazing
- Integrated indoor–outdoor living
Explore another residence.
Full portfolio
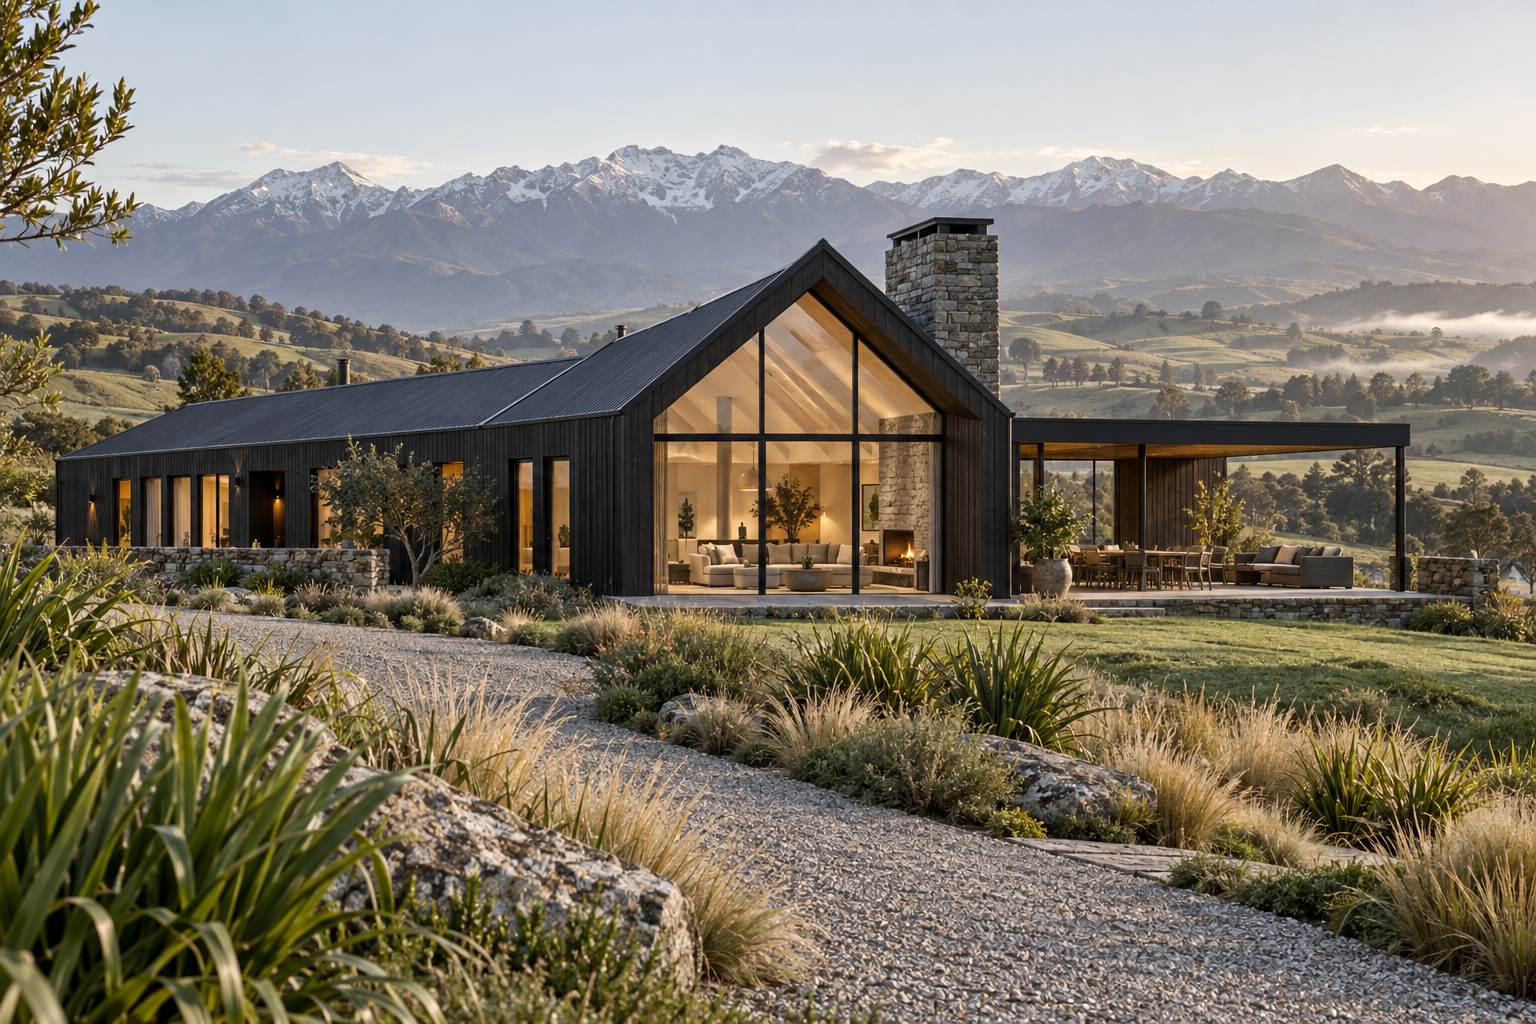
Fictional case study with generated concept imagery. This is a demonstration of how a completed project could be presented.
Your next chapter